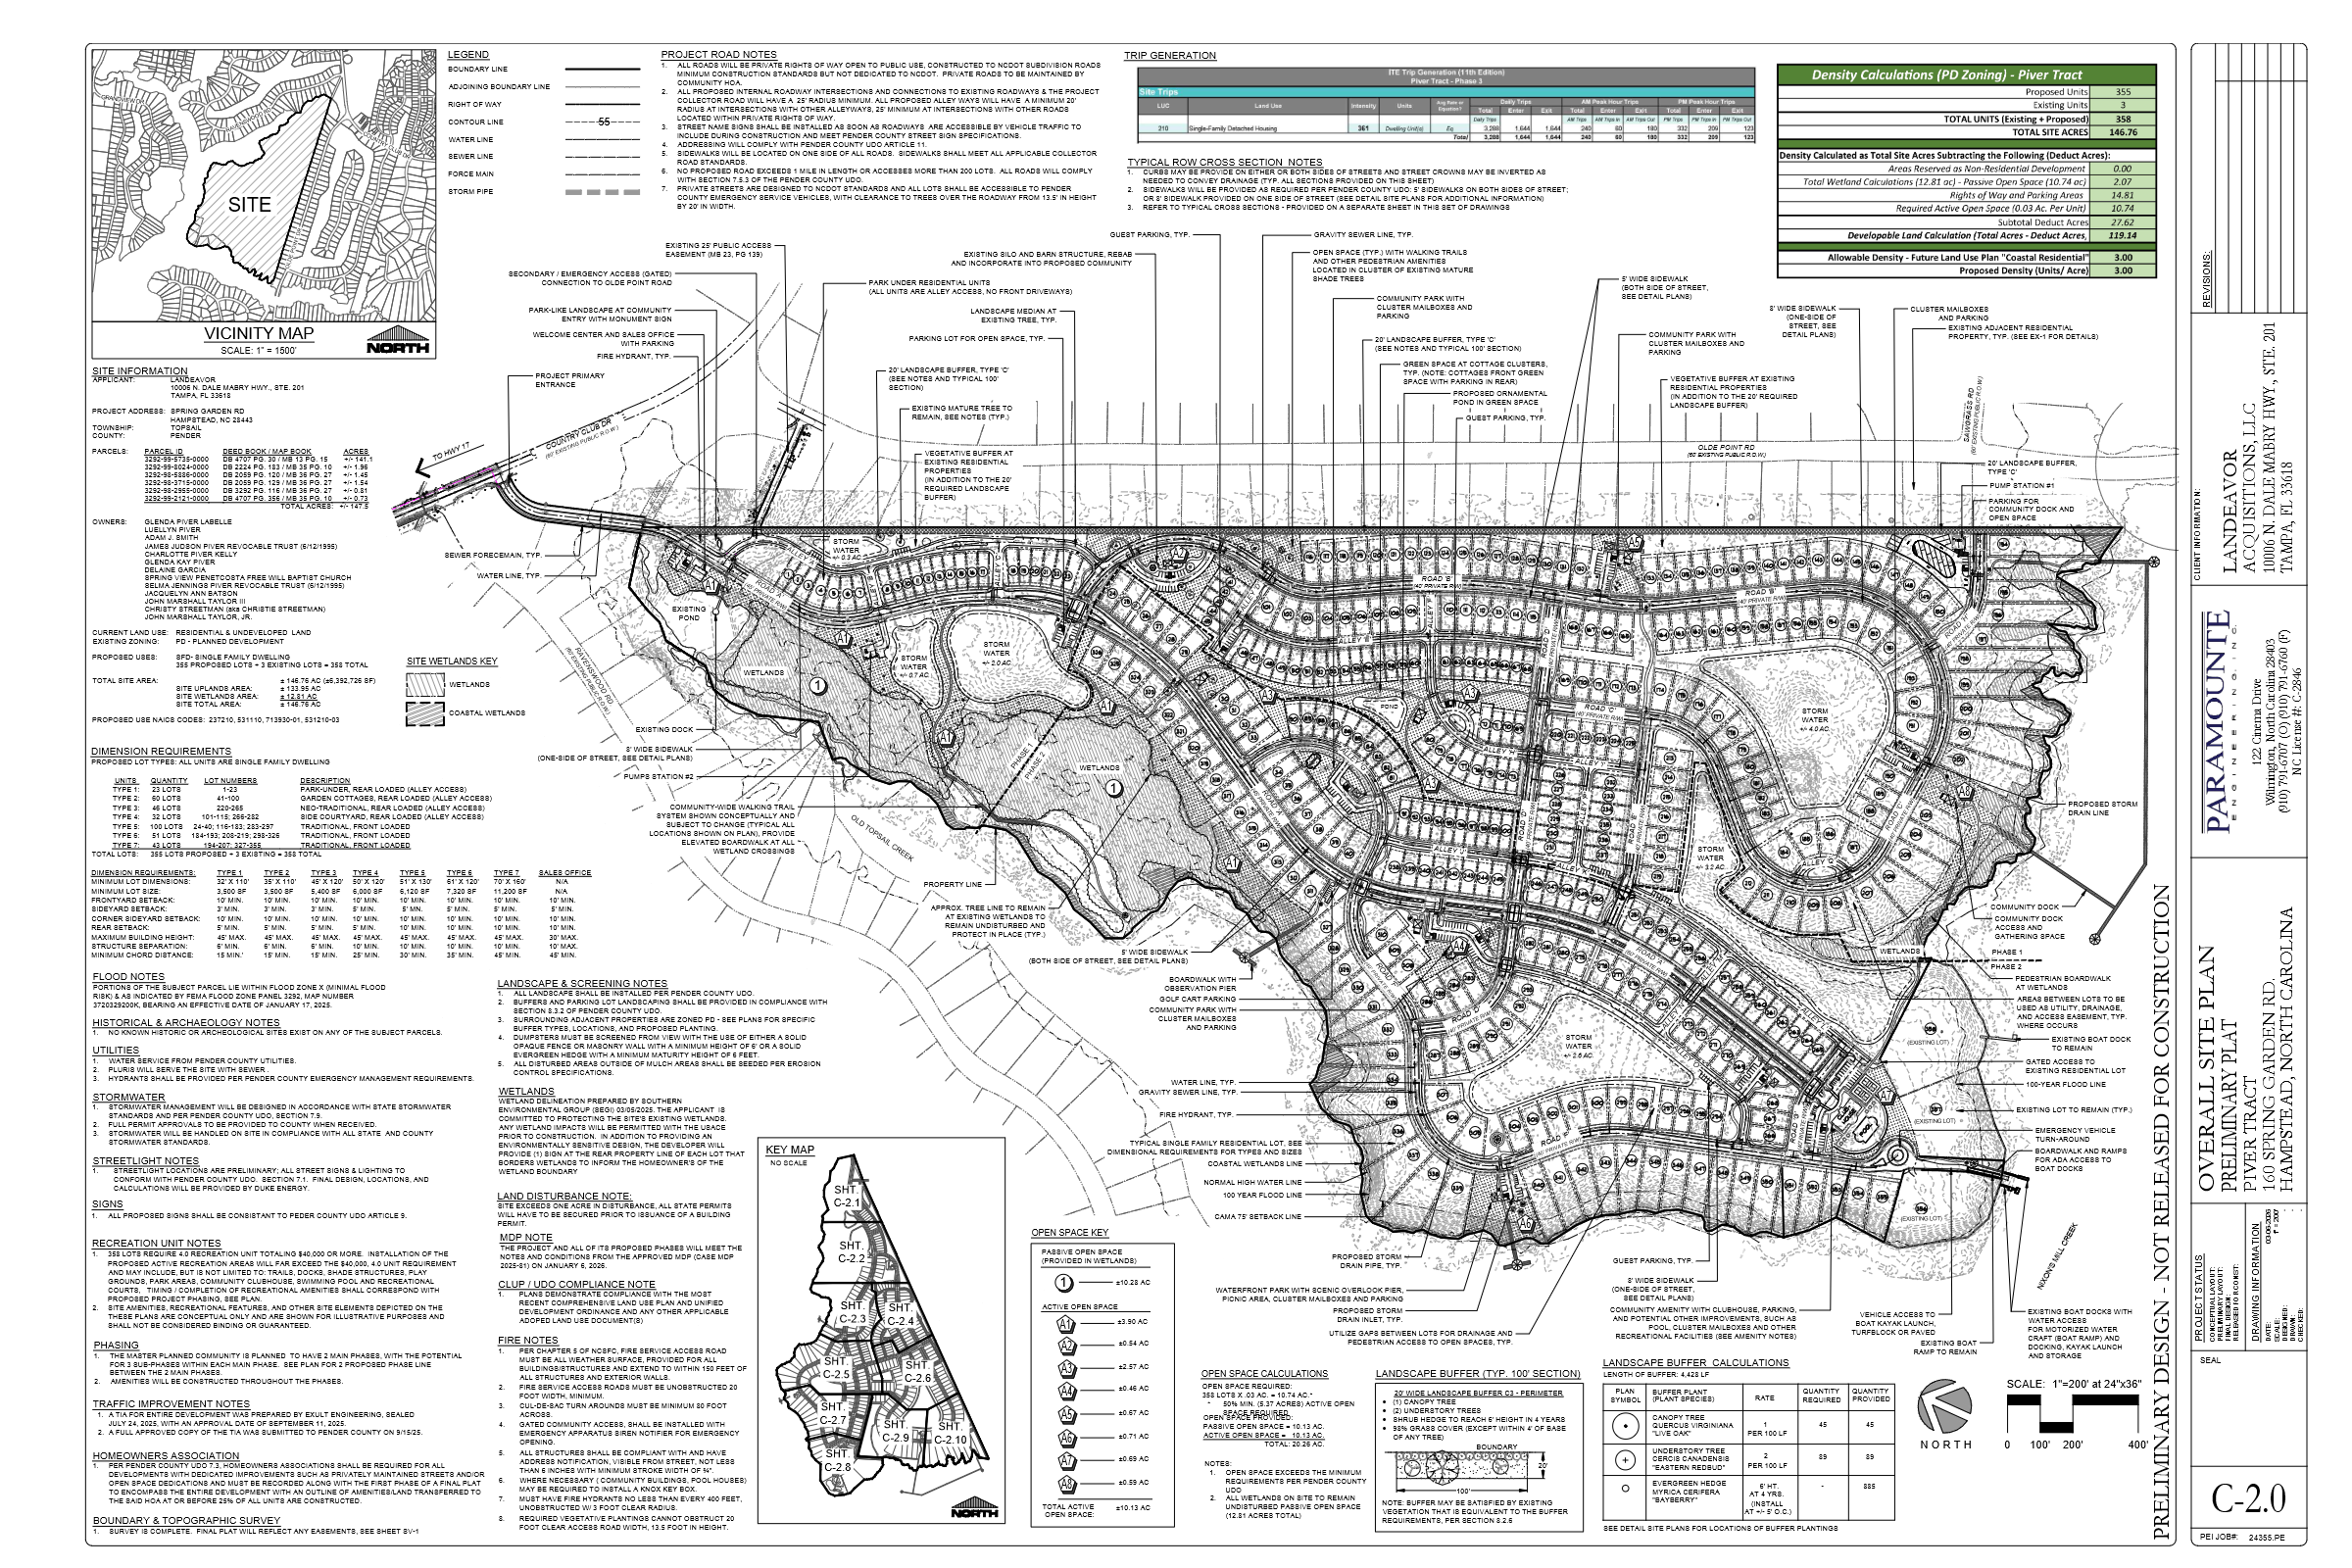
Piver Tract — Overall Plan

Development

Piver Tract

358 Homes147.5 Acres

Pender

Piver Tract is a proposed major residential subdivision in Hampstead. The Pender County preliminary plat package describes 358 single-family homes on about 147.5 acres east of Highway 17 and southeast of Country Club Drive. The plans show private roads open to public use, sidewalks, trails, boardwalks, waterfront amenities, community docks, a community boating facility, a community center, a sales center, wetlands, floodplain areas, and stormwater ponds.

Homes Proposed

358

Acres

147.5

Density

2.43 units/ac

Daily Vehicle Trips

Not entered

Verified Milestones

Approval Timeline

Master Development Plan referenced

Jan 6, 2026

The overall site plan notes that the project and proposed phases will meet the notes and conditions from MDP 2025-81, referenced as approved on January 6, 2026. Verify the final MDP status against county records before publication.

Preliminary plat application signed

Mar 6, 2026

The application signature record shows Adam Lorry signed the preliminary plat application on March 6, 2026.

Preliminary plat plan set dated

Mar 6, 2026

The cover sheet for the Piver Tract preliminary plat TRC submittal is dated March 6, 2026.

4

County project listing updated

Current

Mar 25, 2026

Pender County's Major Subdivisions page lists SUBMAJ 2026-147 Piver Tract Preliminary Plat as pending with a last updated date of March 25, 2026.

5

County technical review

The exact Technical Review Committee comments, Planning Board action, appeal status, and final decision milestones should be verified from county records before final publication.

Interactive Plans

Site Graphics

Select a graphic, then open it for full-resolution zoom.

Public Record

News & Updates

No updates in this category.

Latest Update

2026-03-25

Pender County lists SUBMAJ 2026-147 Piver Tract Preliminary Plat as pending, last updated March 25, 2026.

Project Details

Developer / Applicant
Landeavor Acquisitions, LLC
Engineer / Planner
Paramounte Engineering, Inc.
Project Type
Major Subdivision